Save
Ask
Tour
Hide
Share
$1,599,900
New Listing

41692 HARE AVENUE|Yarrow
Yarrow, BCV2R5E9

For Sale|Single Family Residence|Active
5
Beds
4
Total Baths
3,234
SqFt
$495
/SqFt
1969
Built
Call Now: 778.866.6805
Is this the listing for you? We can help make it yours.
778.866.6805
41692 HARE AVENUE|Yarrow41692 HARE AVENUE|Yarrow41692 HARE AVENUE|Yarrow41692 HARE AVENUE|Yarrow
Save
Ask
Tour
Hide
Share

Mortgage Calculator

Monthly Payment (Est.)

$7,299
Calculator powered by Showcase IDX, a Constellation1 Company. Copyright ©2026 Information is deemed reliable but not guaranteed.

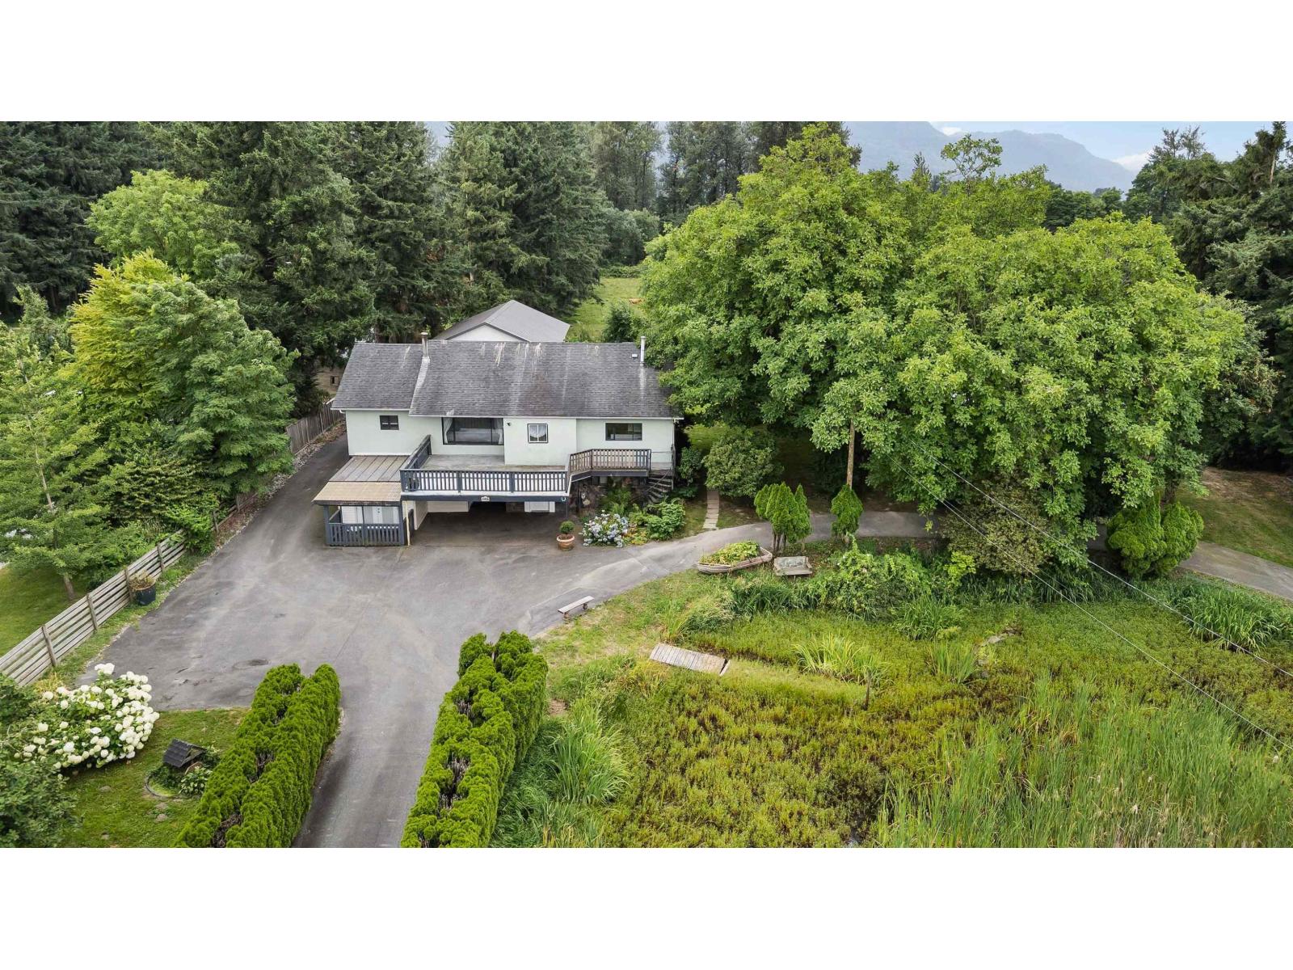
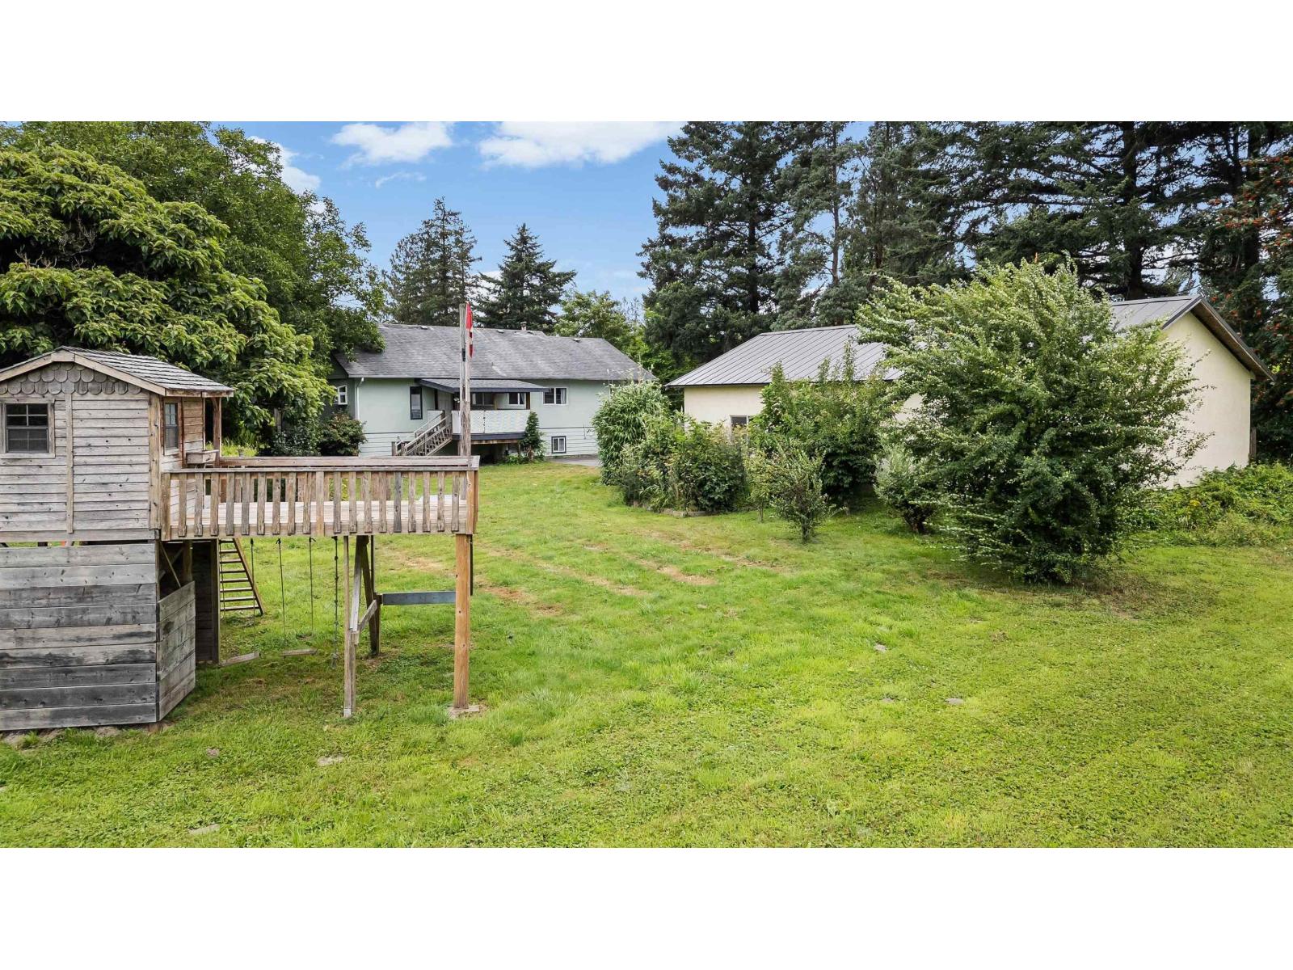
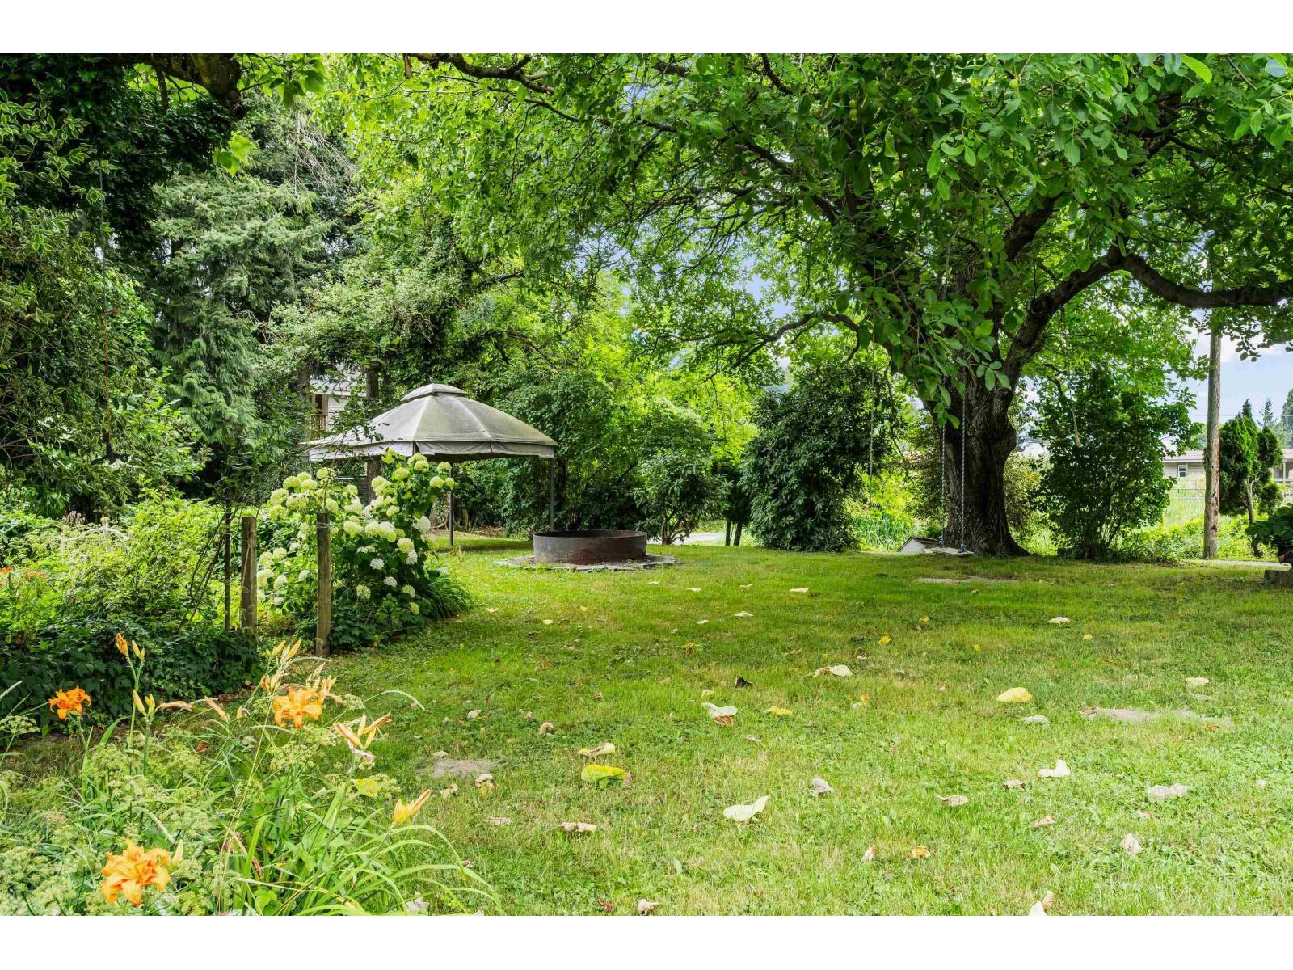
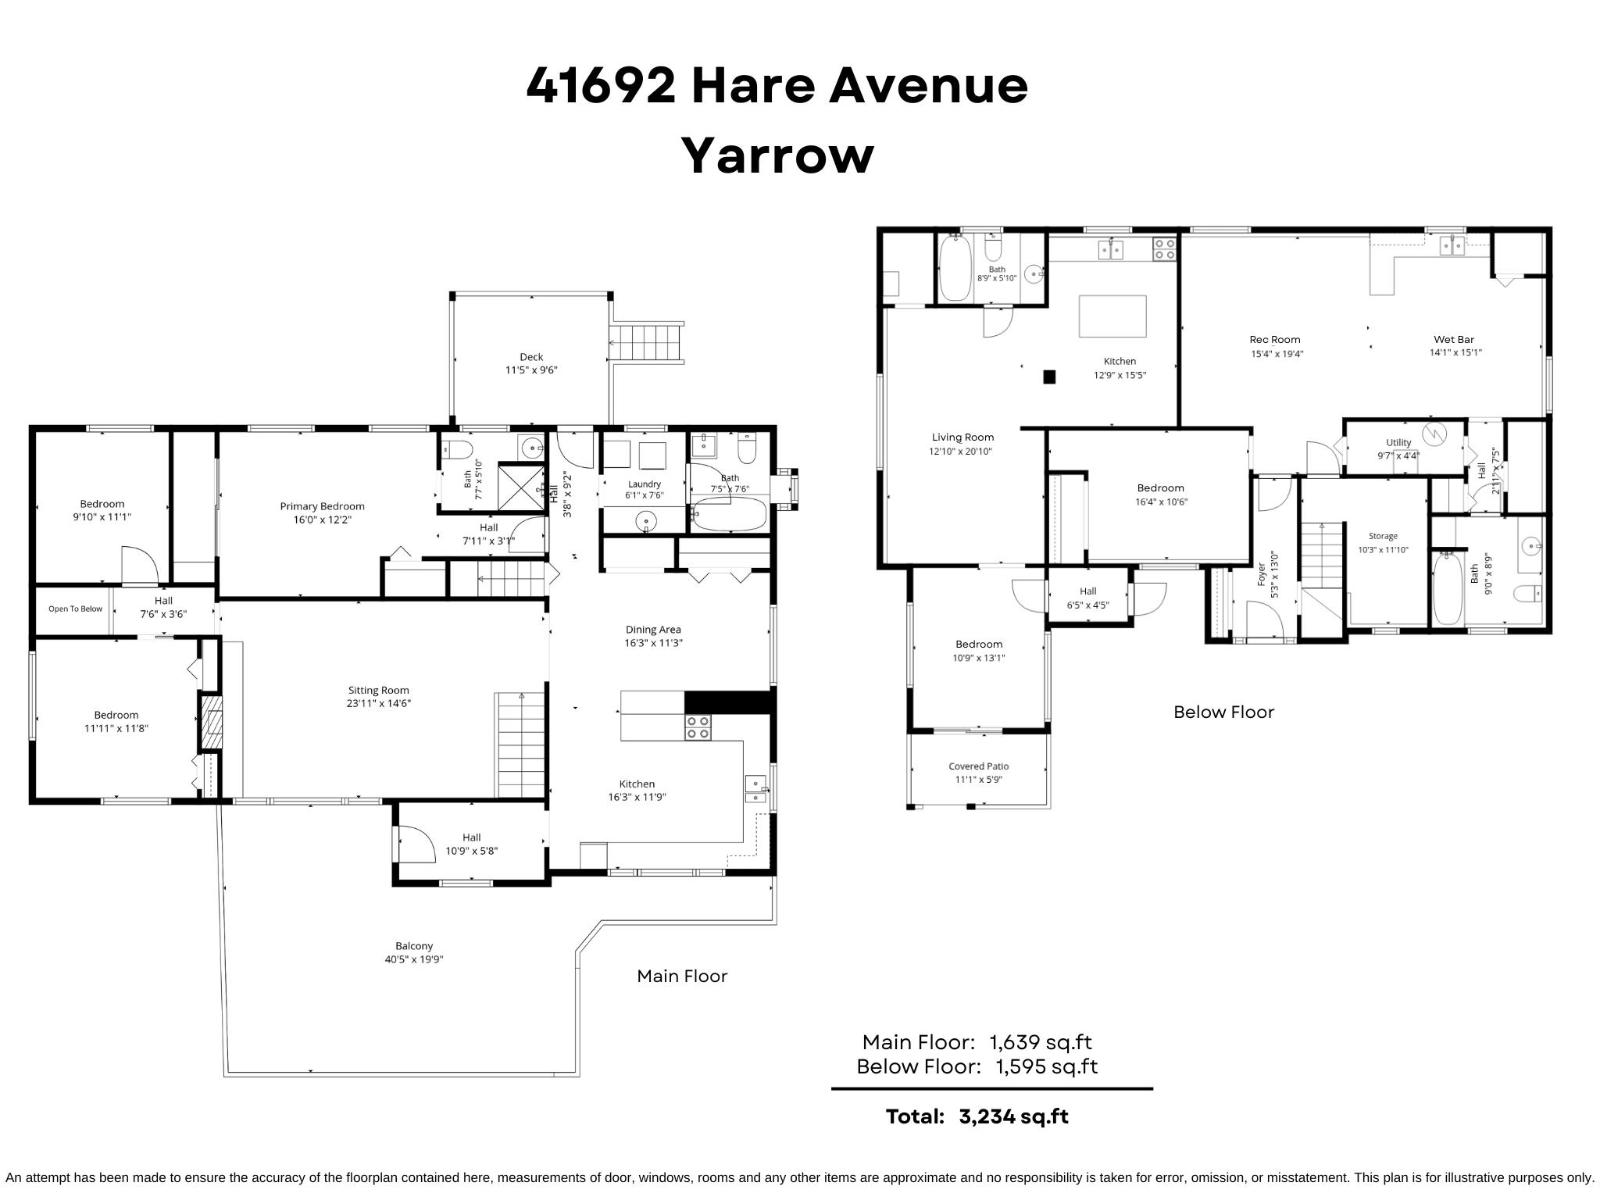
A TRANQUIL 2.47 acres w/ 180' frontage awaits on a QUIET dead end street in YARROW! Quick highway access, 10 mins to Cultus or Abbotsford, this is a PRIME LOCATION to plant your roots. First time on the market in over 30 years, this property features a 3234 sq ft 5 bdrm & 4 bathroom home w/ INLAW SUITE that is awaiting your decorating touches. 3 bdrms UP incl primary suite w/ W.I. closet & 3 pc ensuite. Lower entry level w/ large rec room, 4th bdrm, & wet bar. 1 bdrm inlaw suite w/ sep entry & private covered patio. AMAZING 50 x 30 SHOP- insulated and powered w/ 12' door- WOW! Also, 2 stall horse barn w/ chicken coop PLUS a detached carport w/ attached garden shed. BREATHTAKING VIEWS, fenced fields, willow trees, & private front pond- this is what hobby farms are meant to be! * PREC - Personal Real Estate Corporation (id:31684)

Save
Ask
Tour
Hide
Share
Listing Snapshot
Price 
$1,599,900
Days On Site 
0 Days
Bedrooms 
5
Inside Area (SqFt) 
3,234 sqft
Total Baths 
4
Full Baths 
N/A
Partial Baths 
N/A
Lot Size 
2.79 Acres
Year Built 
1969
MLS® Number 
R3147888
Status 
Active
Property Tax 
N/A
Maintenance Fees 
N/A
Sq Ft Source 
N/A
Friends & Family
Recent Activity
22 hours agoListing updated with changes from the MLS®
22 hours agoListing first seen on site
General Features
Garage 
Yes
Levels 
Two
Parking 
Detached
Property Sub Type 
Single Family Residence
SqFt Total 
3234
Interior Features
Fireplace 
Yes
Fireplaces 
1
Heating 
Forced AirNatural Gas
Bedroom 2 
Dimensions - 9 ft ,10 in X 11 ft ,1 inLevel - Main
Bedroom 3 
Dimensions - 11 ft ,11 in X 11 ft ,8 inLevel - Main
Bedroom 4 
Dimensions - 16 ft ,4 in X 10 ft ,6 inLevel - Lower
Beverage room 
Dimensions - 14 ft ,1 in X 15 ft ,1 inLevel - Lower
Dining Room 
Dimensions - 16 ft ,3 in X 11 ft ,3 inLevel - Main
Foyer 
Dimensions - 5 ft ,3 in X 13 ftLevel - Lower
Game Room 
Dimensions - 15 ft ,4 in X 19 ft ,4 inLevel - Lower
Kitchen 
Dimensions - 16 ft ,3 in X 11 ft ,9 inLevel - Main
Laundry 
Dimensions - 6 ft ,1 in X 7 ft ,6 inLevel - Main
Living Room 
Dimensions - 23 ft ,11 in X 14 ft ,6 inLevel - Main
Master Bedroom 
Dimensions - 16 ft X 12 ft ,2 inLevel - Main
Storage 
Dimensions - 10 ft ,3 in X 11 ft ,10 inLevel - Lower
Utility Room 
Dimensions - 9 ft ,7 in X 4 ft ,4 inLevel - Lower
Save
Ask
Tour
Hide
Share
Exterior Features
Frontage 
180 ft
View 
Mountain(s)
Waterview 
Mountain(s)

Listing courtesy of: Sarah Toop of RE/MAX Nyda Realty Inc. (Vedder North)

The trademarks MLS®, Multiple Listing Service® and the associated logos are owned by The Canadian Real Estate Association (CREA) and identify the quality of services provided by real estate professionals who are members of CREA. Used under license.

The trademarks REALTOR®, REALTORS®, and the REALTOR® logo are controlled by The Canadian Real Estate Association (CREA) and identify real estate professionals who are members of CREA. These trademarks are owned or controlled by The Canadian Real Estate Association (CREA) and identify real estate professionals who are members of CREA (REALTOR®) and/or the quality of services they provide (MLS®).

This REALTOR.ca listing content is owned and licensed by REALTOR® members of The Canadian Real Estate Association.

Neighborhood & Commute
Source: Walkscore
Save
Ask
Tour
Hide
Share